The Oryza Sector 88A Gurgaon, Dwarka Expressway
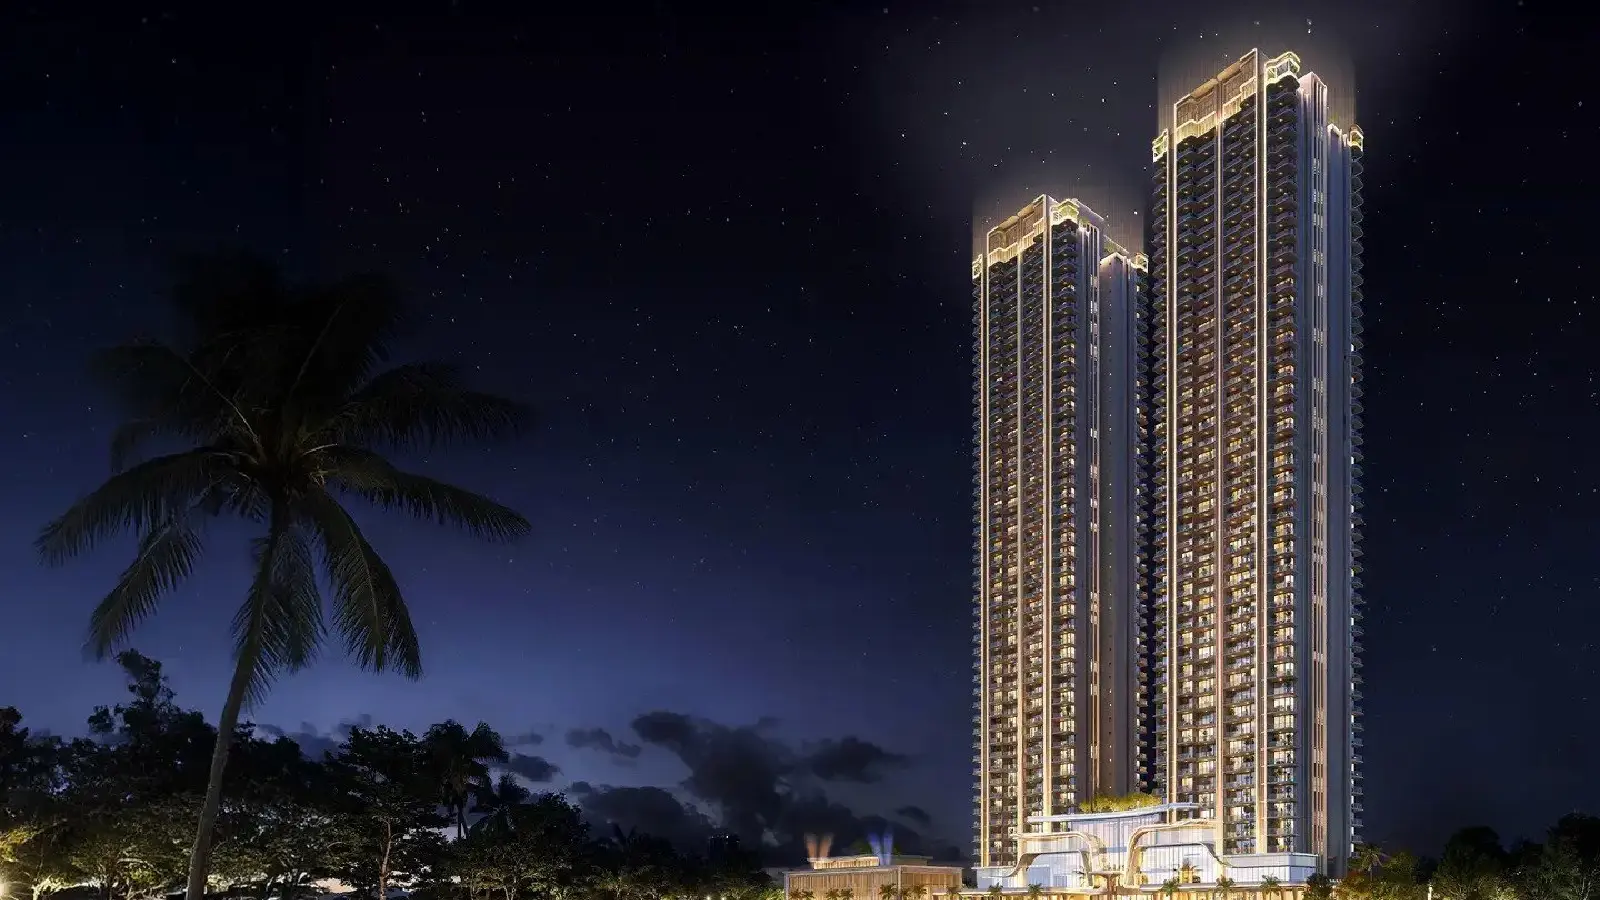
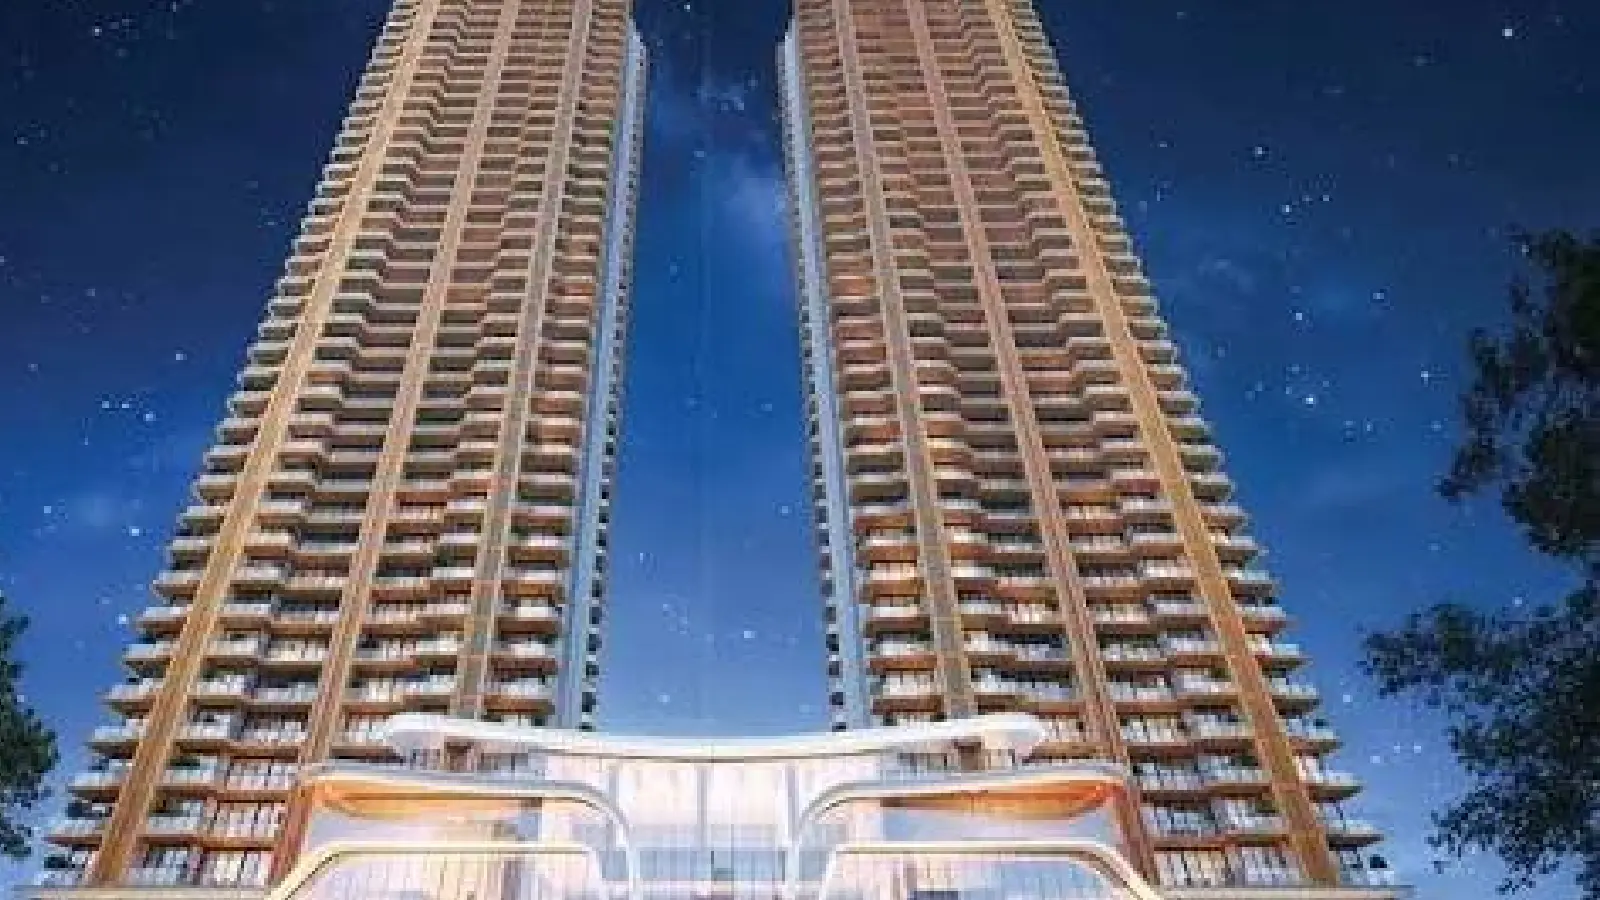
The Oryza is a new-launch residential development in Sector 88A, Gurugram, presented under the Origen Realty brand. The project is registered with Haryana RERA under registration number GGM/1043/775/2026/15, while Haryana RERA identifies Aura Builders and Developers Private Limited as the statutory promoter. Phase 1 is registered over approximately 4.65 acres and forms part of a larger licensed 8.26-acre development. The development comprises two G+45 residential towers with 344 apartments recorded in the RERA project documentation.
The Oryza Gurgaon focuses on large-format 3 BHK residences, with project material listing three principal super built-up areas of approximately 2,196.52 sq. ft., 2,597.77 sq. ft. and 2,681.88 sq. ft. The development also includes a vehicle-free podium concept, Club Oryza, a stated 80+ amenities programme and a GRIHA 4-Star Pre-Certified green-building positioning.
For buyers researching The Oryza Sector 88A Gurgaon, the project’s RERA position, registered Phase 1 land area, apartment sizes and completion timeline are particularly important. The current Haryana RERA record should be treated as the primary source for regulatory information.
The Oryza Project Overview
The Oryza Gurgaon is planned as a high-rise residential address in Sector 88A, within the New Gurugram and Dwarka Expressway growth corridor. Phase 1 comprises two G+45 residential towers, while the RERA documentation records 344 apartments. Project material states that the towers provide four residences per floor/core and eight elevators per tower, including six high-speed passenger elevators and two service elevators.
One important distinction is the land area. The registered Phase 1 project occupies approximately 4.6545 acres, whereas the larger licensed development covers approximately 8.2625 acres. Therefore, the 8.26-acre figure should not be interpreted as the registered Phase 1 apartment project area.
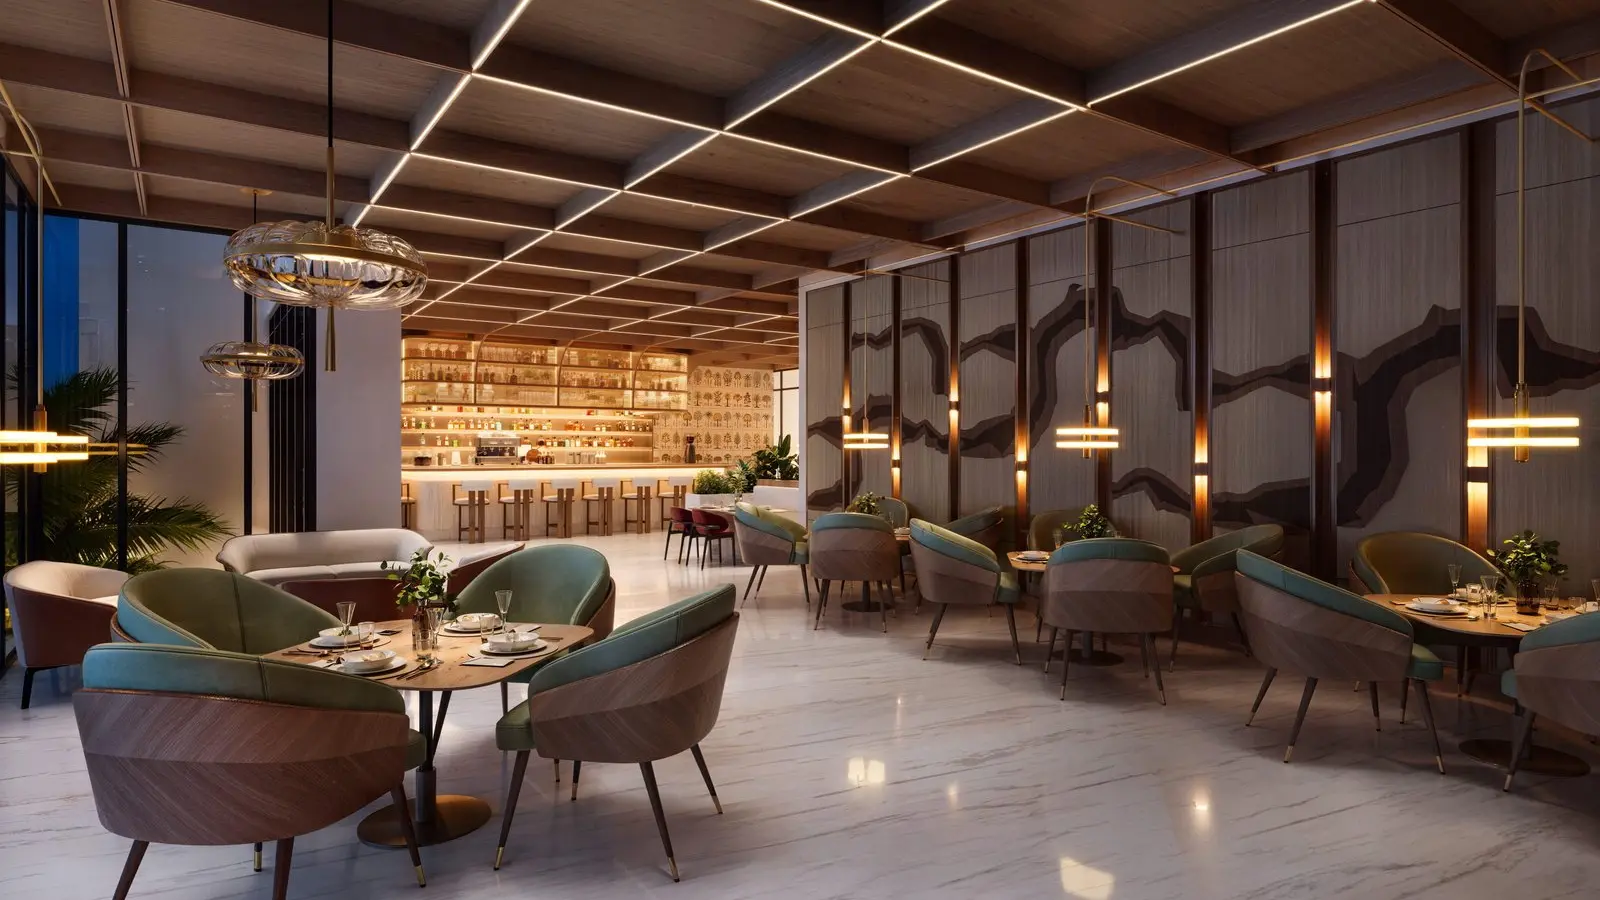
The Oryza is positioned around spacious 3 BHK residences, landscaped and pedestrian-oriented podium spaces, extensive amenity planning and a large clubhouse. Club Oryza is described as a G+3-level clubhouse measuring approximately 9,290.30 sq. m., or about 100,000 sq. ft.
Project Details
| Feature | Details |
|---|---|
| Project Name | The Oryza |
| Brand | Origen Realty |
| Statutory Promoter | Aura Builders and Developers Private Limited |
| Location | Sector 88A, Gurugram, Haryana |
| Property Type | Residential apartments |
| Project Status | New Launch / RERA Registered |
| Phase 1 Area | Approx. 4.6545 acres |
| Larger Licensed Area | Approx. 8.2625 acres |
| Towers | 2 |
| Tower Height | G+45 storeys |
| RERA Apartments | 344 |
| Configurations | 3 BHK, 3 BHK + Utility, 3 BHK + SP |
| Super Built-Up Areas | Approx. 2,196.52–2,681.88 sq. ft. |
| Carpet Areas | Approx. 1,142.19–1,394.58 sq. ft. |
| Clubhouse | Club Oryza, G+3 levels |
| Clubhouse Area | Approx. 9,290.30 sq. m. |
| Elevators | 8 per tower |
| Green Positioning | GRIHA 4-Star Pre-Certified |
| RERA Number | GGM/1043/775/2026/15 |
| RERA Project ID | RERA-GRG-2158-2026 |
| RERA Registration Date | 24 February 2026 |
| RERA-listed Completion | 30 September 2033 |
Key Features
The Oryza combines large-format apartments with a high-rise residential layout and a substantial amenity programme. Key project features include:
- Two G+45 residential towers in Phase 1.
- 344 apartments recorded in the RERA project documentation.
- Three principal 3 BHK apartment size categories.
- Vehicle-free, pedestrian-focused podium planning.
- Club Oryza with approximately 9,290.30 sq. m. of built-up clubhouse area.
- 80+ amenities stated in project material.
- Eight elevators per tower, including passenger and service elevators.
- GRIHA 4-Star Pre-Certified positioning.
- EV charging infrastructure.
- Dedicated community, wellness, recreation and children’s facilities.
- Location within the Sector 88A and Dwarka Expressway growth corridor.
Amenities
Lifestyle & Recreation Amenities
Club Oryza and the wider development are planned around multiple recreational and social zones. Project material lists facilities such as a bowling alley, wellness café, community lawn, convenience store, concierge desk and outdoor cabanas.
Sports & Wellness Amenities
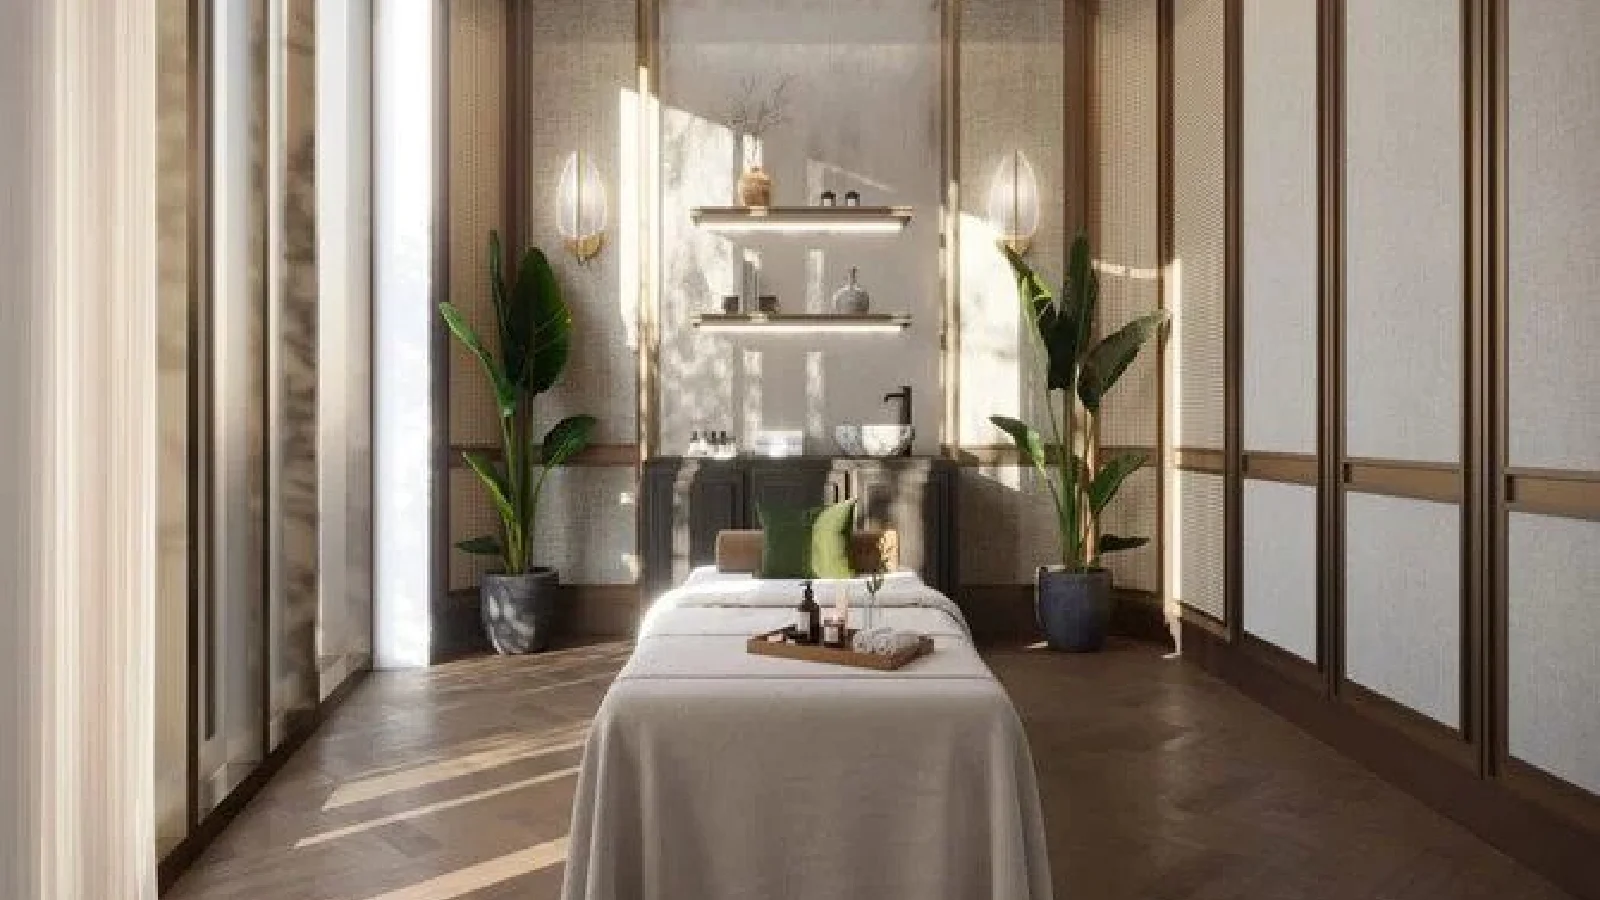
The stated sports and wellness facilities include box cricket, squash, table tennis, a dribble court, gym and wellness-oriented spaces. The project material also refers to a spa, meditation garden, nature trail and related wellness areas.
Family & Children’s Amenities
Family-oriented facilities include an indoor children’s play zone, outdoor children’s play park and kids’ splash pool.
Community & Convenience
The amenity programme also includes EV charging stations, an on-site health clinic, library, business centre, podcast and recording studio and other community-focused facilities.
Amenity availability, design and specifications should be checked against the latest official project documents before purchase.
The Oryza Price & Size
The current project material reviewed for this page advertises prices from approximately ₹3.65 Cr onwards. Pricing can vary according to apartment type, floor, orientation, applicable premiums, taxes, payment plan and inventory. The earlier ₹3.52 Cr figure should not be treated as the current confirmed base price without a current builder price sheet.
| Configuration | Size | Price |
|---|---|---|
| 3 BHK Type 1 | 2,597.77 sq. ft. Super Built-Up | Get Quote |
| 3 BHK Type 2 | 2,196.52 sq. ft. Super Built-Up | Get Quote |
| 3 BHK Type 3 | 2,681.88 sq. ft. Super Built-Up | Get Quote |
The corresponding carpet areas published in project material are approximately 1,350.84 sq. ft., 1,142.19 sq. ft. and 1,394.58 sq. ft. respectively.
Contact our property advisor for the latest price list, available inventory, payment plan, floor premium, applicable charges and current offers.
The Oryza Floor Plan
The Oryza floor plan options are focused on large-format 3 BHK residences. The project material identifies three principal super built-up area categories of approximately 2,196.52 sq. ft., 2,597.77 sq. ft. and 2,681.88 sq. ft.
The corresponding carpet areas are approximately 1,142.19 sq. ft., 1,350.84 sq. ft. and 1,394.58 sq. ft. Balcony areas are stated at approximately 403 sq. ft., 454 sq. ft. and 468 sq. ft. respectively.
Buyers should request the latest sanctioned unit plan and verify room dimensions, carpet area, balcony area, utility/servant provision, core location and applicable specifications before making a purchase decision.
The Oryza Location – Sector 88A Gurgaon
The Oryza is located in Sector 88A, Gurugram, within the New Gurugram residential corridor and in the broader Dwarka Expressway connectivity zone.
Project location material places the development approximately 1.4 km from the Dwarka Expressway and approximately 0.6 km from the Pataudi-Rewari Highway. NH-48 is stated at approximately 7 km, while IGI Airport is listed at approximately 26.5 km. These are project-source distance estimates and actual journey times can vary according to route and traffic conditions.
Location Advantages
| Connectivity / Destination | Approx. Project-Source Distance |
|---|---|
| Pataudi-Rewari Highway | 0.6 km |
| Dwarka Expressway | 1.4 km |
| Proposed Metro Station | 3.5 km |
| NH-48 | 7 km |
| Global City | 3.6 km |
| Vision City | 3.5 km |
| IGI Airport | 26.5 km |
| Golf Course Extension Road | 14 km |
| Cyber City | 23 km |
The project material also lists nearby schools, hospitals and retail destinations including RPS International School, St. Xavier’s School, MatriKiran School, Delhi Public School, Aarvy Hospital, Genesis Hospital, Signature Hospital, Miracle Mall, Ocus Medley and Sapphire Mall.
The proposed metro and future infrastructure references should be understood as infrastructure-location information rather than a guarantee of future completion dates or travel times.
Why Consider The Oryza?
Sector 88A Location
The project is positioned in Sector 88A, an established part of the New Gurugram development corridor with access toward the Dwarka Expressway and NH-48.
Large-Format 3 BHK Residences
The published apartment sizes range from approximately 2,196.52 sq. ft. to 2,681.88 sq. ft. super built-up area, providing multiple large-format 3 BHK options.
Pedestrian-Focused Podium
The vehicle-free podium concept is designed around pedestrian movement, open spaces and resident-oriented recreational areas.
RERA-Registered Development
The project is registered with Haryana RERA under GGM/1043/775/2026/15. Buyers should independently review the current RERA record and project documents before making a transaction.
Extensive Amenity Programme
Club Oryza and the stated 80+ amenity programme cover sports, wellness, children, community and convenience facilities.
Sustainability-Oriented Planning
The project is marketed as GRIHA 4-Star Pre-Certified and incorporates several stated design and environmental features. Buyers should verify the current certification documentation and final specifications.
The Oryza RERA Details
| RERA Field | Details |
|---|---|
| Project | The Oryza |
| RERA Number | GGM/1043/775/2026/15 |
| RERA Project ID | RERA-GRG-2158-2026 |
| Registration Date | 24 February 2026 |
| Promoter | Aura Builders and Developers Private Limited |
| Registered Phase Area | 4.6545 acres |
| Larger Licensed Area | 8.2625 acres |
| License | No. 98 of 2025 dated 13 June 2025 |
| Apartments | 344 |
| Towers | 2 |
| RERA-listed Completion | 30 September 2033 |
Haryana RERA should be treated as the primary source for regulatory information. The promoter’s REP-I documentation separately records a likely completion date of 31 December 2033. The earlier December 2031 delivery figure supplied in some marketing material is therefore not used as the project’s verified RERA completion date.
Frequently Asked Questions About The Oryza
Where is The Oryza located?
The Oryza is located in Sector 88A, Gurugram, Haryana, within the New Gurugram and Dwarka Expressway growth corridor.
Who is the developer of The Oryza?
The Oryza is presented under the Origen Realty brand. Haryana RERA identifies Aura Builders and Developers Private Limited as the statutory promoter of the registered project.
What configurations are available at The Oryza?
The project is marketed with large-format 3 BHK residences, including 3 BHK, 3 BHK + Utility and 3 BHK + SP configurations.
What are the sizes of The Oryza apartments?
The principal published super built-up areas are approximately 2,196.52 sq. ft., 2,597.77 sq. ft. and 2,681.88 sq. ft. Carpet areas are approximately 1,142.19 sq. ft., 1,350.84 sq. ft. and 1,394.58 sq. ft.
What is The Oryza price?
Current project material advertises prices from approximately ₹3.65 Cr onwards. Buyers should confirm the latest builder price sheet, inventory, floor premiums, taxes and other applicable charges before relying on any quoted price.
Is The Oryza RERA registered?
Yes. The Oryza is registered with Haryana RERA under registration number GGM/1043/775/2026/15.
What is The Oryza RERA number?
The RERA registration number is GGM/1043/775/2026/15 and the project ID is RERA-GRG-2158-2026.
What is the possession or completion date of The Oryza?
The current Haryana RERA registered-project listing shows 30 September 2033. The promoter’s REP-I filing separately records 31 December 2033 as the likely completion date. Buyers should rely on the latest statutory record and executed documentation rather than older marketing dates.
What amenities are available at The Oryza?
The project material states 80+ amenities, including sports facilities, wellness spaces, children’s facilities, community areas, EV charging, a health clinic and Club Oryza.
Is The Oryza on Dwarka Expressway?
The Oryza is located in Sector 88A and is positioned within the Dwarka Expressway corridor. Project material places the site approximately 1.4 km from the Dwarka Expressway.
How far is IGI Airport from The Oryza?
Project location material places IGI Airport at approximately 26.5 km from The Oryza. Actual travel time depends on traffic and route conditions.
Who should consider The Oryza?
The project may be relevant to buyers looking for large-format 3 BHK residences in Sector 88A and the wider Dwarka Expressway/New Gurugram corridor. Buyers should compare the project’s RERA information, apartment configuration, total acquisition cost, payment schedule, construction timeline and competing developments before deciding.
About Origen Realty and the Project Promoter
The Oryza is presented under the Origen Realty brand, while Haryana RERA identifies Aura Builders and Developers Private Limited as the statutory promoter. This distinction is important when reviewing legal and regulatory documents.
Project material positions The Oryza around architecture, open spaces, sustainability-oriented planning and a large amenity programme. Buyers should distinguish these project-level positioning statements from statutory facts and verify contractual information through the promoter’s documents and Haryana RERA.
Enquire About The Oryza
For the latest information about The Oryza Gurgaon, request:
- Latest Price
- Available Inventory
- The Oryza Floor Plan
- Payment Plan
- Project Brochure
- Site Visit
Call Smartyield Ventures: +91 967 809 807
Disclaimer
Smartyield Ventures is a property marketing/advisory entity and this page is not automatically the official website of the developer or promoter of The Oryza.
Project information on this page has been compiled from available regulatory, project and market sources for informational purposes. Prices, inventory, payment plans, specifications, layouts, amenities, approvals, construction progress and completion timelines may change. Images, renders and visual material may be representational.
The registered project land area, RERA information and statutory promoter should be verified from the latest Haryana RERA records. Buyers should independently verify the latest builder price sheet, sanctioned plans, title/legal documentation, applicable approvals, payment schedule, specifications and other transaction documents before making a purchase.
No return on investment, capital appreciation, rental yield, resale value, future demand or availability is guaranteed. Connectivity times are approximate and can vary with traffic and route conditions. Future infrastructure references do not constitute a guarantee of completion or operational dates.
Last Updated: 7 October 2026