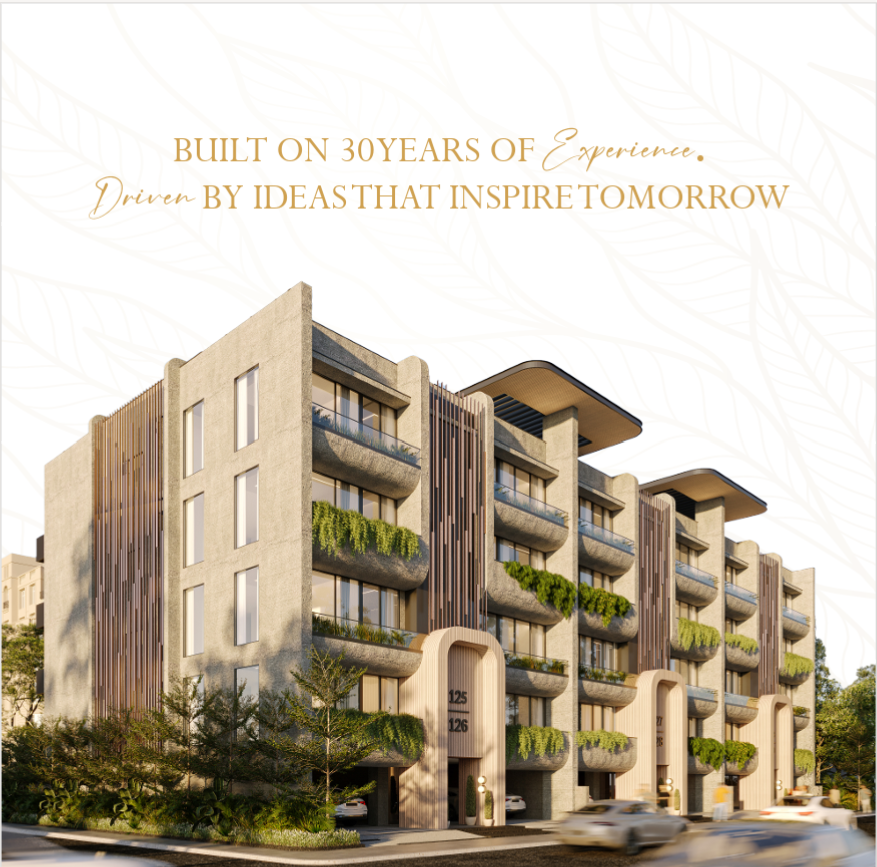

Indiabulls Heights Sector 104 Gurgaon is a residential development located at Sector 104, Dwarka Expressway, Gurugram. The project offers 2 and 3-bedroom apartments with multiple layouts and unit sizes. The project is registered with Haryana RERA under registration number RC/REP/HARERA/GGM/160(A) of 2017/7(3)/89/2025/31, dated 17 October 2025.
Located along the Dwarka Expressway corridor, Indiabulls Heights Gurgaon is positioned for buyers looking for residential apartments with access to major roads, business districts, schools, hospitals, retail destinations and Delhi-NCR connectivity.
Indiabulls Heights Sector 104 Project Overview
Indiabulls Heights is a group housing residential project in Sector 104, Gurgaon. The project site is located on Dwarka Expressway and the registered development includes four residential towers in Phase A.
The project offers 2 and 3-bedroom apartment configurations. The available floor-plan information shows different layouts with super areas ranging from approximately 1,518 sq.ft. to 2,282 sq.ft., depending on the apartment type and tower.
The development also includes landscaped open areas, recreational spaces, sports facilities, children’s play areas, swimming pools, a clubhouse and other lifestyle facilities.
Project Details
| Feature | Details |
|---|
| Project Name | Indiabulls Heights |
| Location | Sector 104, Dwarka Expressway, Gurugram |
| Property Type | Group Housing / Residential Apartments |
| Promoter / Applicant | Indiabulls Nests Limited |
| Configuration | 2 & 3 Bedroom Apartments |
| Registered Project Land | 4.18 Acres |
| Total Licensed Area | 34.0229 Acres |
| Residential Towers | 4 Residential Towers in Phase A |
| Residential Units | 624 |
| RERA Registration | RC/REP/HARERA/GGM/160(A) of 2017/7(3)/89/2025/31 |
| RERA Date | 17 October 2025 |
Indiabulls Heights Sector 104 Gurgaon –

Key Features of Indiabulls Heights
Indiabulls Heights combines residential apartments with landscaped areas and recreational facilities within its Sector 104 location.
Key features include:
- 2 and 3-bedroom apartment configurations
- Multiple floor-plan options
- Apartments located on the Dwarka Expressway corridor
- Landscaped central green areas
- Clubhouse and leisure facilities
- Swimming pool and children’s pool
- Gym and fitness facilities
- Tennis and pickleball facilities
- Cricket and basketball facilities
- Kids’ play areas
- Pet park
- Amphitheatre
- Outdoor recreation zones
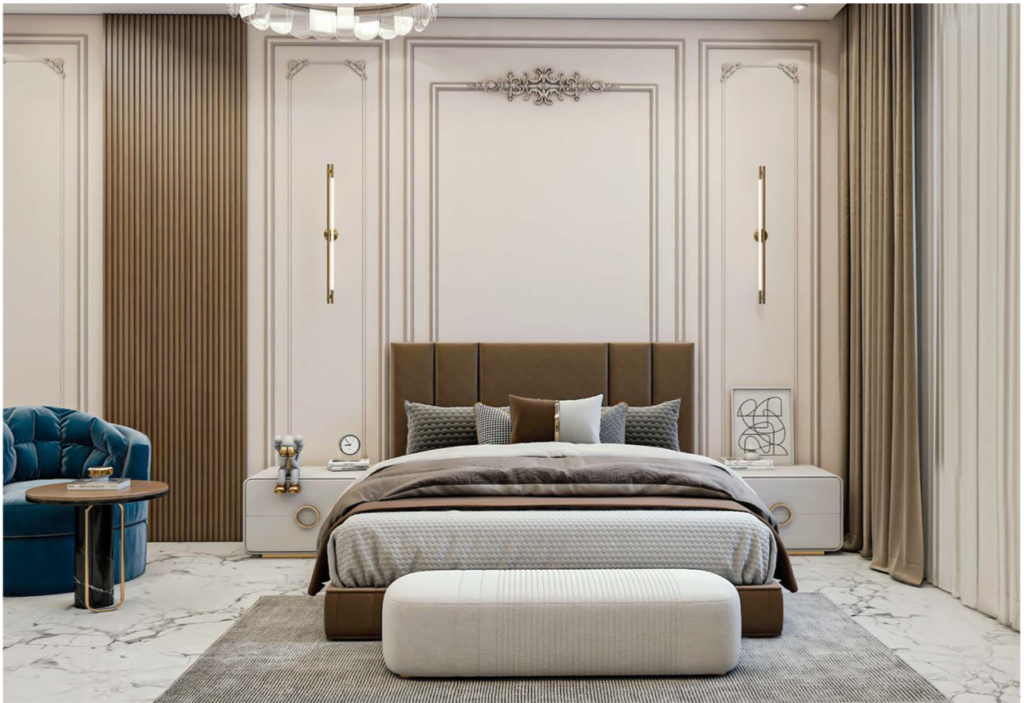
Amenities at Indiabulls Heights
Lifestyle & Recreation Amenities
The project brochure and official project information include a clubhouse, restaurant, event lawn, central landscaped greens, swimming pool, kids’ pool, pool deck, cabana, amphitheatre and dedicated children’s play areas.
Sports & Wellness Amenities
Sports and fitness facilities include a gym, tennis, pickleball, cricket, basketball, mini football, outdoor gym and other recreation areas. The master plan also identifies a pet park, senior citizens’ garden and children’s play zone.
Indiabulls Heights Floor Plan
Indiabulls Heights Floor Plan options include 2-bedroom and 3-bedroom apartments with different layouts across the project towers.
The brochure provides several plan variations. A 3-bedroom apartment with utility in Tower B has a RERA carpet area of 1,328 sq.ft., balcony area of 302 sq.ft. and super area of 2,282 sq.ft.
Another 3-bedroom Tower B layout has a RERA carpet area of 1,100 sq.ft., balcony area of 243 sq.ft. and super area of 1,880 sq.ft.
A 2-bedroom apartment with utility in Tower C has a RERA carpet area of 882 sq.ft., balcony area of 202 sq.ft. and super area of 1,518 sq.ft.
Other 3-bedroom layouts include apartment + utility, apartment + service personnel and apartment + utility with part terrace configurations.
All floor plans should be treated as illustrative/indicative because the project brochure states that layouts may change as required by the company or competent authority.
Indiabulls Heights Price
The latest Indiabulls Heights Price should be confirmed from the current builder price sheet and available inventory because apartment pricing can vary by configuration, floor, unit, charges and applicable taxes.
| Configuration | Size | Price |
| 2 Bedroom | 1,518 sq.ft. super area | Get Quote |
| 3 Bedroom | 1,880 sq.ft. super area | Get Quote |
| 3 Bedroom + Utility | 2,072 sq.ft. super area | Get Quote |
| 3 Bedroom + Utility | 2,282 sq.ft. super area | Get Quote |
Contact our property advisor for the latest price list, available inventory, payment plan, applicable charges and current offers.
Indiabulls Heights Location – Sector 104 Gurgaon
Indiabulls Heights is located in Sector 104, Dwarka Expressway, Gurugram. The location provides access to the Dwarka Expressway corridor and connects residents with important parts of Gurugram and Delhi.
The official project information highlights connectivity to business hubs, shopping destinations, schools, hospitals, entertainment zones and the international airport.
Indiabulls Heights Sector 104 Gurgaon
| Configuration | Super Area | RERA Carpet Area | Balcony Area | Price |
|---|---|---|---|---|
| 2 BHK + Utility | 1,518 Sq. Ft. | 882 Sq. Ft. | 202 Sq. Ft. | Get Quote |
| 3 BHK | 1,880 Sq. Ft. | 1,100 Sq. Ft. | 243 Sq. Ft. | Get Quote |
| 3 BHK + Utility | 2,072 Sq. Ft. | 1,259 Sq. Ft. | 221 Sq. Ft. | Get Quote |
| 3 BHK + Service Personnel | 2,106 Sq. Ft. | 1,310 Sq. Ft. | 194 Sq. Ft. | Get Quote |
| 3 BHK + Utility | 2,282 Sq. Ft. | 1,328 Sq. Ft. | 302 Sq. Ft. | Get Quote |
| 3 BHK + Utility + Part Terrace | 2,099 Sq. Ft. | 1,259 Sq. Ft. | 194 Sq. Ft. | Get Quote |
Indianbulls Heights Dwarka Expressway
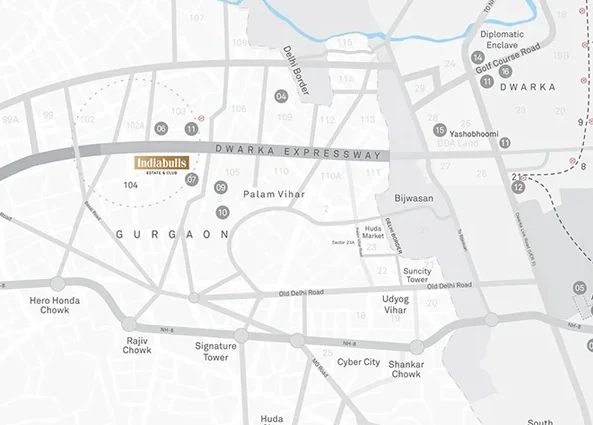
Location Advantages
The project brochure identifies several nearby destinations and approximate travel times, including Yashobhoomi, Sector 21 Dwarka, IGI Airport, Diplomatic Enclave and Dwarka Golf Course.
The brochure also identifies nearby schools, hospitals and hotels, including Delhi Public School, HSV International School, Max Hospital, Park Hospital, Manipal Hospital, Vivanta by Taj, JW Marriott and Radisson Blu.
Travel times are approximate and can vary depending on traffic, route and time of day.
Why Consider Indiabulls Heights?
Strategic Sector 104 Location
The project is situated in Sector 104, Gurugram, along the Dwarka Expressway corridor, making location one of its key residential considerations.
Dwarka Expressway Connectivity
Indiabulls Heights Dwarka Expressway benefits from its position along an important Delhi-NCR connectivity corridor. Buyers evaluating apartments on Dwarka Expressway can consider the project’s access to Delhi and major Gurugram destinations.
Multiple Apartment Layouts
The project provides 2 and 3-bedroom configurations with multiple floor-plan variations. The available brochure plans provide different carpet, balcony and super-area combinations.
Lifestyle & Recreation Facilities
The project includes a combination of clubhouse, fitness, sports, children’s recreation and landscaped open-space facilities.
RERA-Registered Development
Indiabulls Heights has a Haryana RERA registration under RC/REP/HARERA/GGM/160(A) of 2017/7(3)/89/2025/31. Buyers should independently verify the latest project information and regulatory records before making a purchase decision.
RERA Details
| RERA Information | Details |
| Project | Indiabulls Heights |
| Location | Sector 104, Gurugram |
| RERA Number | RC/REP/HARERA/GGM/160(A) of 2017/7(3)/89/2025/31 |
| Registration Date | 17 October 2025 |
| Project Type | Group Housing Colony |
| Registered Project Land | 4.18 Acres |
| Total Licensed Area | 34.0229 Acres |
| Residential Towers | 4 in Phase A |
| Residential Units | 624 |
Frequently Asked Questions About Indiabulls Heights
Where is Indiabulls Heights located?
Indiabulls Heights is located in Sector 104, Dwarka Expressway, Gurugram, Haryana.
Who is the promoter of Indiabulls Heights?
The Haryana RERA project record identifies Indiabulls Nests Limited as the promoter/applicant associated with the project registration.
What configurations are available at Indiabulls Heights?
Indiabulls Heights offers 2 and 3-bedroom residential apartment configurations.
What is the size of Indiabulls Heights apartments?
The brochure provides apartment super areas ranging from approximately 1,518 sq.ft. to 2,282 sq.ft. across the listed floor plans.
What is the Indiabulls Heights Floor Plan?
Indiabulls Heights Floor Plan options include multiple 2-bedroom and 3-bedroom layouts across the project towers, including apartment, utility and service-personnel variants.
What is the Indiabulls Heights Price?
The current price should be confirmed from the latest price sheet and inventory because pricing can change according to unit, floor, configuration, charges and applicable taxes.
Is Indiabulls Heights RERA registered?
Yes. The project has Haryana RERA registration number RC/REP/HARERA/GGM/160(A) of 2017/7(3)/89/2025/31, dated 17 October 2025.
What amenities are available at Indiabulls Heights?
Amenities include a clubhouse, swimming pool, kids’ pool, gym, sports courts, children’s play areas, landscaped greens, restaurant, amphitheatre, outdoor recreation areas and pet park.
Is Indiabulls Heights on Dwarka Expressway?
Yes. The project site address is Sector 104, Dwarka Expressway, Gurugram.
Who should consider Indiabulls Heights?
The project may be relevant for homebuyers looking for 2 and 3-bedroom apartments in Sector 104, Gurugram, particularly those evaluating residential options along the Dwarka Expressway corridor.
About Developer
Indiabulls Heights is associated with the Indiabulls group, while the current Haryana RERA project record identifies Indiabulls Nests Limited as the project promoter/applicant. Smartyield Ventures is not the developer of Indiabulls Heights; it is the publishing/property advisory entity providing information and enquiry assistance for this listing.
Enquire About Indiabulls Heights
Contact Smartyield Ventures for:
- Latest Price
- Available Inventory
- Floor Plan
- Payment Plan
- Project Brochure
- Site Visit
Disclaimer
Smartyield Ventures is a property marketing/advisory entity and is not automatically the official website of the developer. The information published on this page is provided for informational purposes and has been compiled from available project documents, regulatory information and other sources.
Images may be representational. Prices, inventory, specifications, layouts, plans, charges and possession timelines may change. Buyers should independently verify the latest builder price sheet, Haryana RERA records, legal/project documents and other relevant information before making a purchase decision.
No ROI, appreciation, rental yield, resale value or availability is guaranteed.
Last Updated: 28 August 2026